FLOOR PLANS
Master Layout & Floor Plans
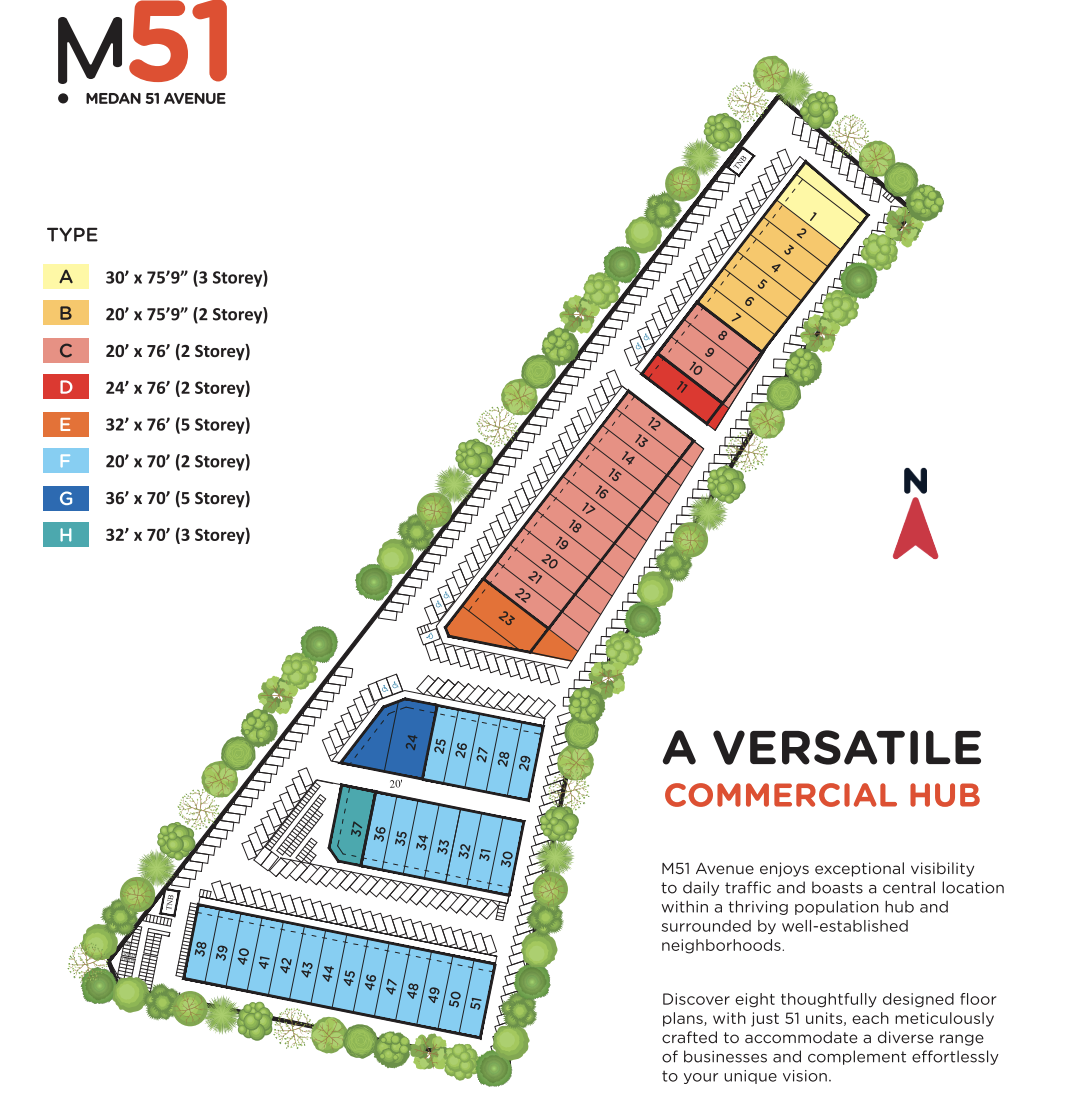
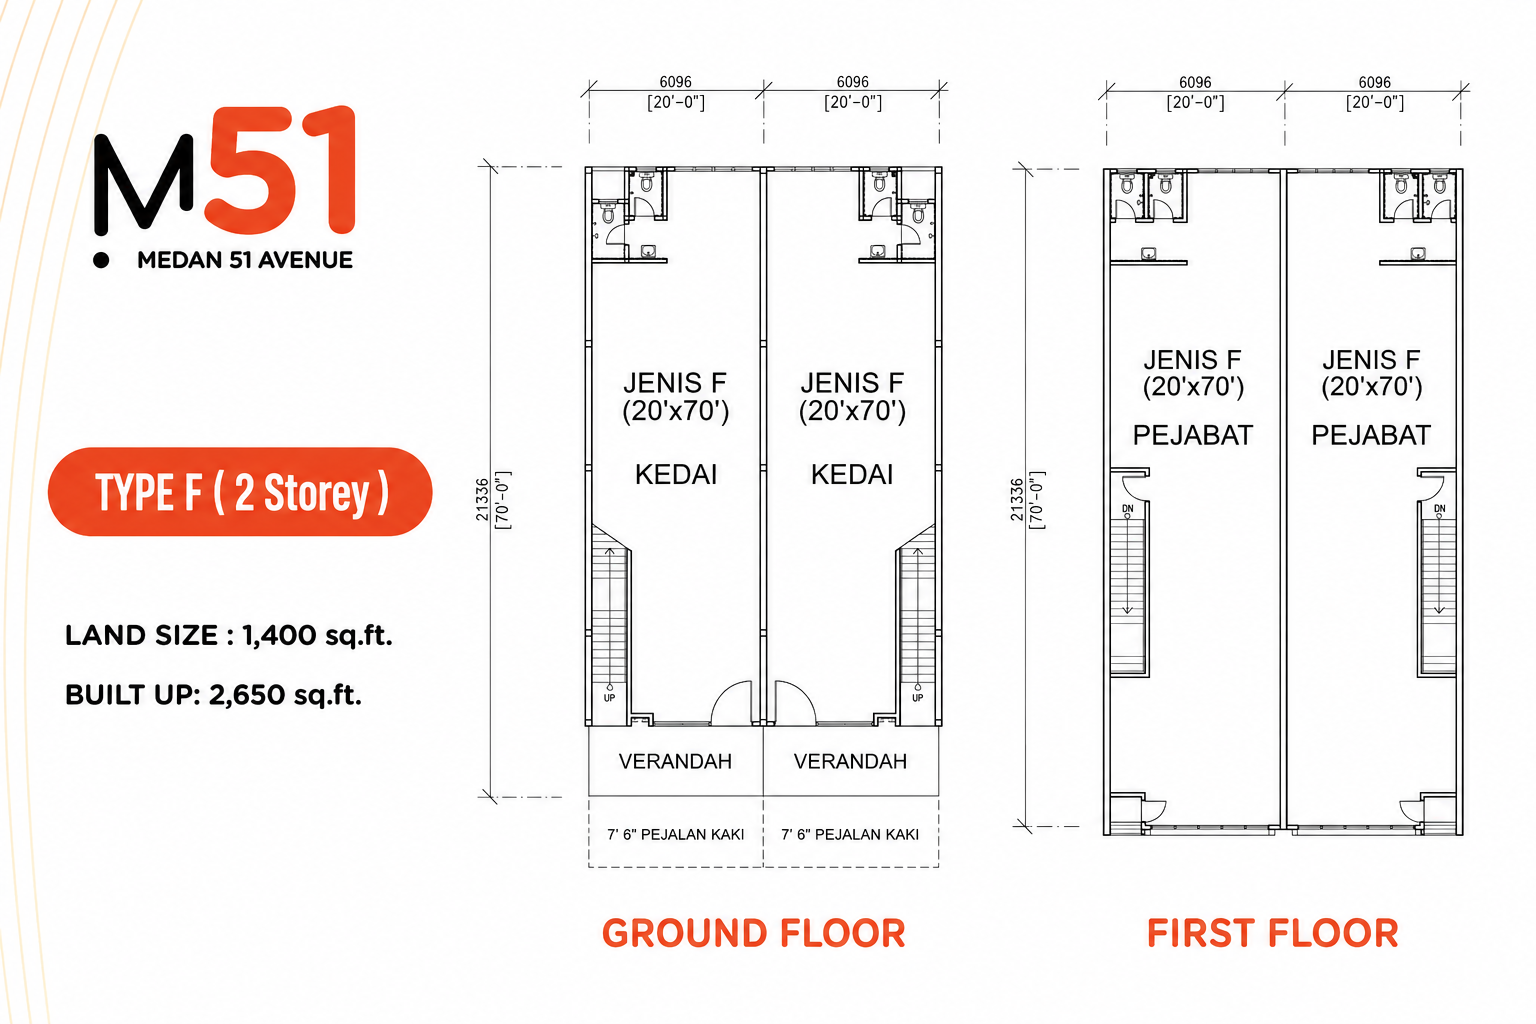
Explore the M51 Avenue master site layout and our signature Type F floor plan.
SITE PLAN
Master Layout
FLOOR PLAN
Type F — 2 Storey
FLOOR PLANS
Explore the M51 Avenue master site layout and our signature Type F floor plan.
SITE PLAN
FLOOR PLAN